<-- style PDP --> 6-1434 Blackwell Boulevard, London North - Condo Townhouse for sale for $564,900
  • for sale

6-1434 Blackwell Boulevard

London North, Ontario, N5X 0E6 - North D

$564,900

  • Neighbourhood

    North D

  • Major Intersection

    Fanshawe Park and Highbury

  • Listed Since: 28 day(s)

  • Last update: 5 day(s) ago

Overview

  • Property Type

    Condo Townhouse, 2-Storey

  • Bedrooms

    3

  • Bathrooms

    3

  • Square Feet

    1600-1799

  • Exposure

    South

  • Total Parking

    2 (1 Attached Garage)

  • Maintenance

    $85

  • Taxes

    $4,342.00 (2025)

  • Balcony

    None

Property Description

Property description for 6-1434 Blackwell Boulevard, London North

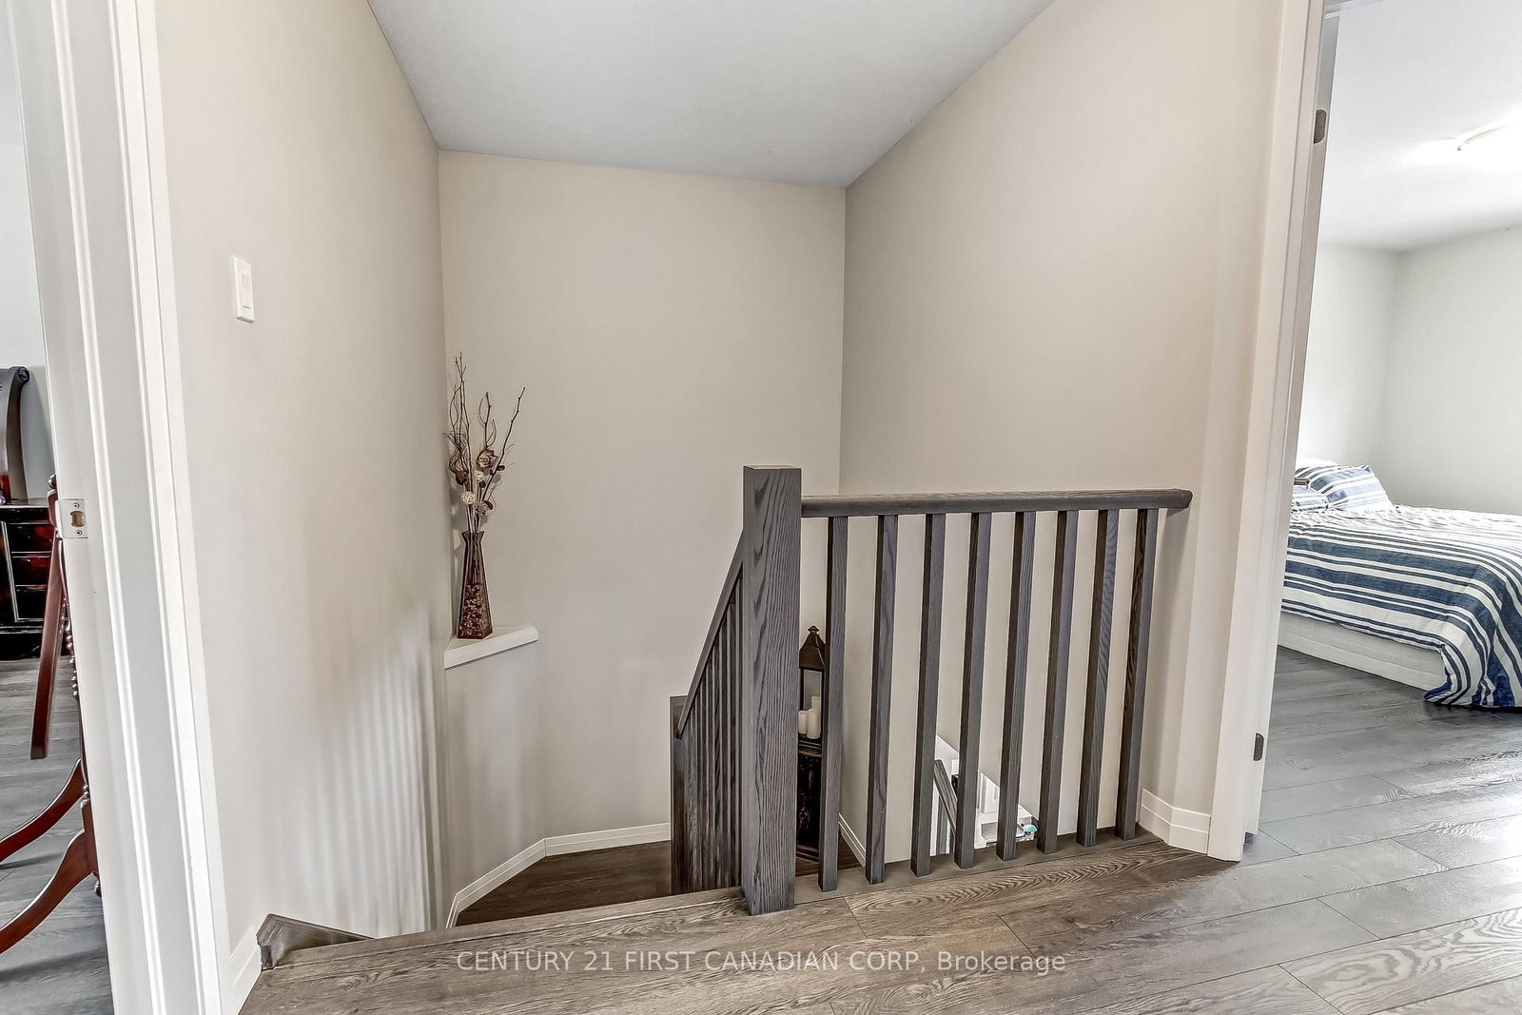
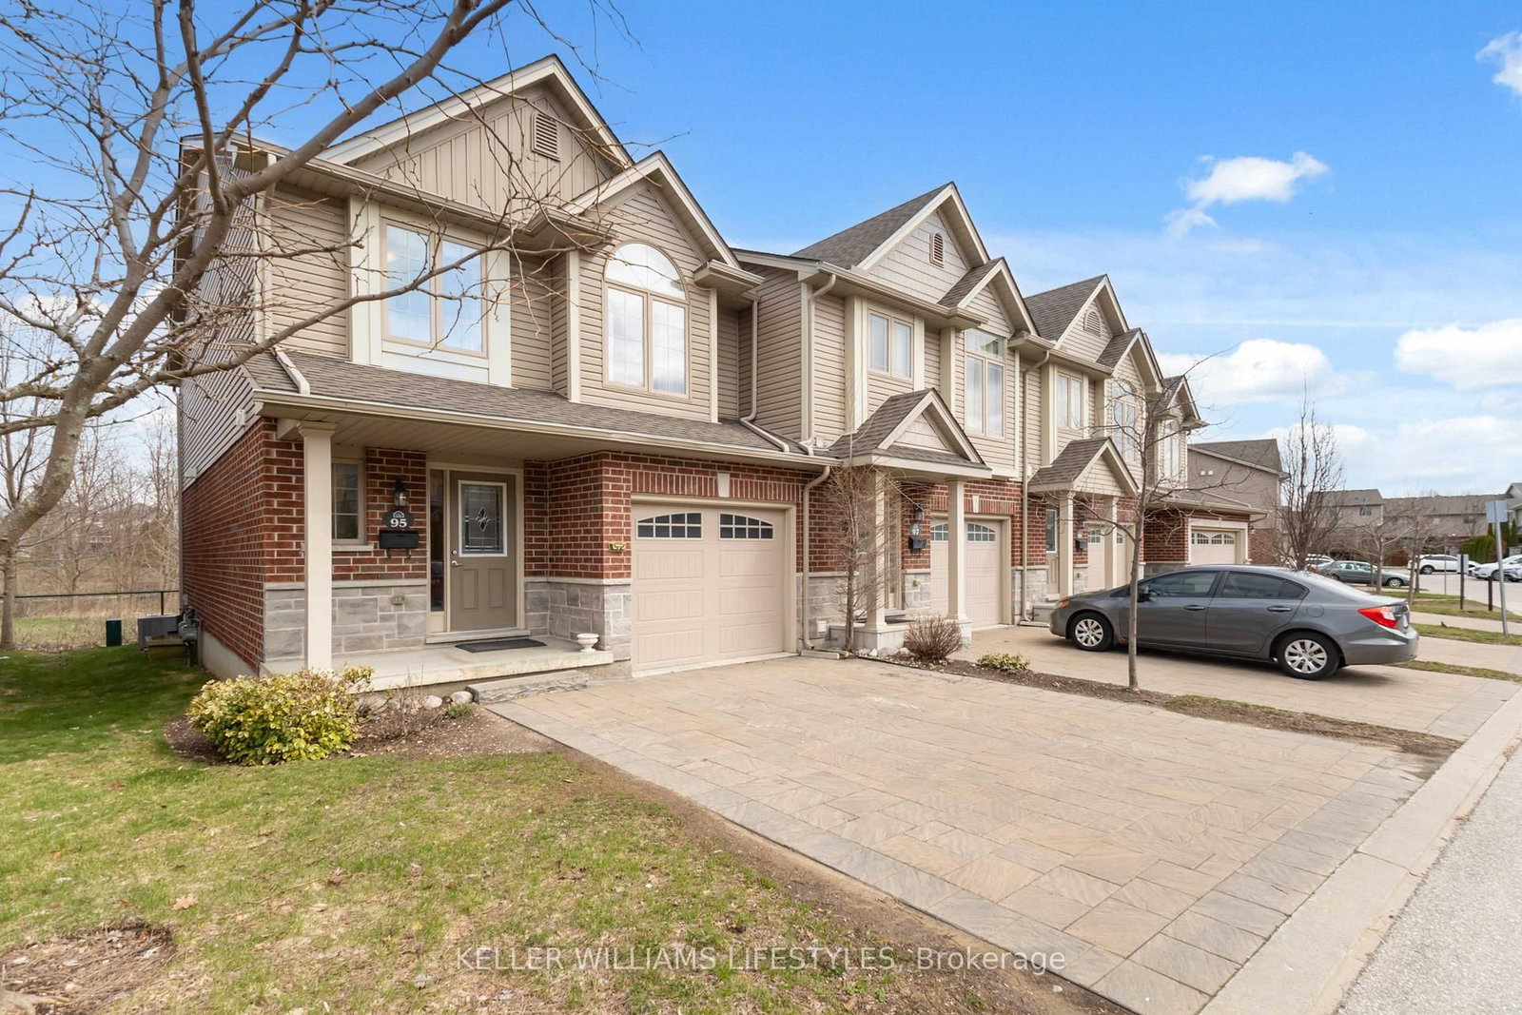
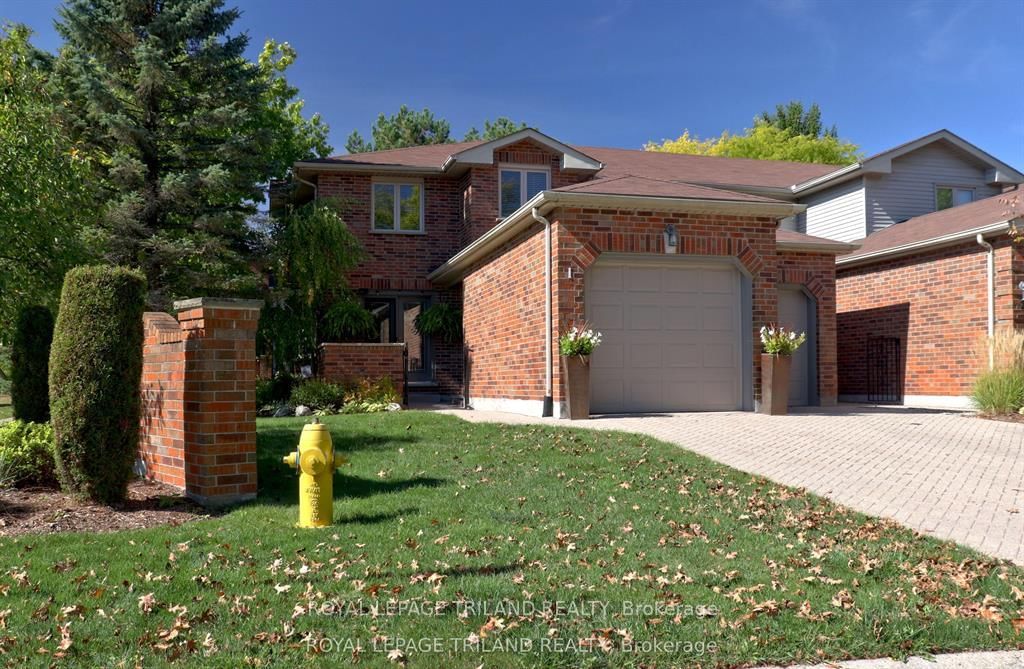
Welcome home, get ready to fall in love with your dream home! This spectacular 2-story townhome is about blow you away! Nestled in the highly coveted north end of London, Ontario, this gem offers everything you've been dreaming of and more. 3 Spacious Bedrooms - Perfect for families of all sizes, with plenty of room to grow. 3 Modern Bathrooms - Ensuring convenience and luxury for everyone in the household. Open concept main floor with loads of natural light. Main floor laundry. Chef's kitchen with center island and granite counter tops. 9 foot ceilings. Inside entry to your 1-Car Garage. And that's not all! This meticulously maintained home backs onto a beautiful park. Picture yourself sipping your morning coffee while watching your kids play in the park right from your own backyard. Unspoiled basement for your finishing personal touches to make it your own. It's a slice of paradise! Located in one of the most desirable ends of London, you'll be just minutes away from the best shopping, top-rated schools, and convenient transit options. This location is unbeatable! This townhome won't be on the market for long.

Listed by CENTURY 21 FIRST CANADIAN CORP

  • MLS #

    X13415816

  • Sq. Ft

    1600-1799

  • Sq. Ft. Source

    MLS

  • Year Built

    Available Upon Request

  • Basement

    Unfinished

  • View

    n/a

  • Garage

    Attached, 1 spaces

  • Parking Type

    Exclusive

  • Locker

    None

  • Pets Permitted

    Yes-with Restrictions

  • Exterior

    Brick

  • Fireplace

    N

  • Security

    n/a

  • Elevator

    n/a

  • Laundry Level

    n/a

  • Building Amenities

    n/a

  • Maintenance Fee Includes

    n/a

  • Property Management

    Middlesex Vacant Land Condo Corp.

  • Heat

    Forced Air

  • A/C

    Central Air

  • Water

    n/a

  • Water Supply

    n/a

  • Central Vac

    Y

  • Cert Level

    n/a

  • Energy Cert

    n/a

  • Living

    7.04 x 3.73 ft Main level

    Combined W/Kitchen, Laminate, Overlook Patio

  • Kitchen

    5.54 x 3.37 ft Main level

    Combined W/Living, Centre Island, Granite Counter

  • Laundry

    1.99 x 1.57 ft Main level

    Laminate

  • Primary

    4.78 x 3.77 ft 2nd level

    Laminate, Large Closet, 4 Pc Ensuite

  • 2nd Br

    4.19 x 3.28 ft 2nd level

    Laminate, Large Closet

  • 3rd Br

    4.09 x 2.78 ft 2nd level

    Laminate, Large Closet

  • Other

    12.35 x 6.15 ft Lower level

  • MLS #

    X13415816

  • Sq. Ft

    1600-1799

  • Sq. Ft. Source

    MLS

  • Year Built

    Available Upon Request

  • Basement

    Unfinished

  • View

    n/a

  • Garage

    Attached, 1 spaces

  • Parking Type

    Exclusive

  • Locker

    None

  • Pets Permitted

    Yes-with Restrictions

  • Exterior

    Brick

  • Fireplace

    N

  • Security

    n/a

  • Elevator

    n/a

  • Laundry Level

    n/a

  • Building Amenities

    n/a

  • Maintenance Fee Includes

    n/a

  • Property Management

    Middlesex Vacant Land Condo Corp.

  • Heat

    Forced Air

  • A/C

    Central Air

  • Water

    n/a

  • Water Supply

    n/a

  • Central Vac

    Y

  • Cert Level

    n/a

  • Energy Cert

    n/a

  • Living

    7.04 x 3.73 ft Main level

    Combined W/Kitchen, Laminate, Overlook Patio

  • Kitchen

    5.54 x 3.37 ft Main level

    Combined W/Living, Centre Island, Granite Counter

  • Laundry

    1.99 x 1.57 ft Main level

    Laminate

  • Primary

    4.78 x 3.77 ft 2nd level

    Laminate, Large Closet, 4 Pc Ensuite

  • 2nd Br

    4.19 x 3.28 ft 2nd level

    Laminate, Large Closet

  • 3rd Br

    4.09 x 2.78 ft 2nd level

    Laminate, Large Closet

  • Other

    12.35 x 6.15 ft Lower level

Thinking of Selling?

Find Out Your Home’s Value in Today’s Market!

No Email or Signup is required to view your home estimate.

estimate your home value

Contact Manoj Kukreja

Sales Representative,
Century 21 People’s Choice Realty Inc.,
Brokerage
(647) 576 - 2100

Manoj profile avatar

Property History

Property history for 6-1434 Blackwell Boulevard, London North

This property has been sold 1 time before. Create your free account to explore sold prices, detailed property history, and more insider data.

Sign In / Register

Mortgage Calculator

This data is for informational purposes only.

Mortgage Payment per month

Principal Amount

Interest

Total Payable

Amortization

Amortization

Closing Cost Calculator

This data is for informational purposes only.

Closing Cost Total for this property

Total Cash flow for purchasing this property

Down Payment(%)*
Additional information

Provincial Land Transfer Tax

Ontario Land Transfer Tax Rebate

Toronto Land Transfer Tax

Toronto Land Transfer Tax Rebate

PST on CMHC Insurance Premium

Lawyer Fees

$2,825

Government Registration Fee's

$164

Title Insurance

Closing Cost Total

Total Cash flow for purchasing this property

Provincial Land Transfer Tax

Ontario Land Transfer Tax Rebate

Toronto Land Transfer Tax

Toronto Land Transfer Tax Rebate

PST on CMHC Insurance Premium

Lawyer Fees

$2,825

Government Registarion Fee's

$164

Title Insurance

Down Payment(%)*

* A down payment of less than 20% is permitted only for first-time home buyers purchasing their principal residence. The minimum down payment required is 5% for the portion of the purchase price up to $500,000, and 10% for the portion between $500,000 and $1,500,000. For properties priced over $1,500,000, a minimum down payment of 20% is required.

Thinking of Selling?

Find Out Your Home’s Value in Today’s Market!

No Email or Signup is required to view your home estimate.

estimate your home value

Contact Manoj Kukreja

Sales Representative, Century 21 People’s Choice Realty Inc., Brokerage
(647) 576 - 2100

Manoj profile avatar

Recent Sold Listings in North D, London North

Popular Cities